

Custom CAD Software: When AutoCAD and AVEVA Need Something They Don’t Have
AutoCAD Plant 3D handles piping design. AVEVA E3D models offshore rigs. Revit manages BIM workflows. SolidWorks drives product engineering. These platforms work – until your w...
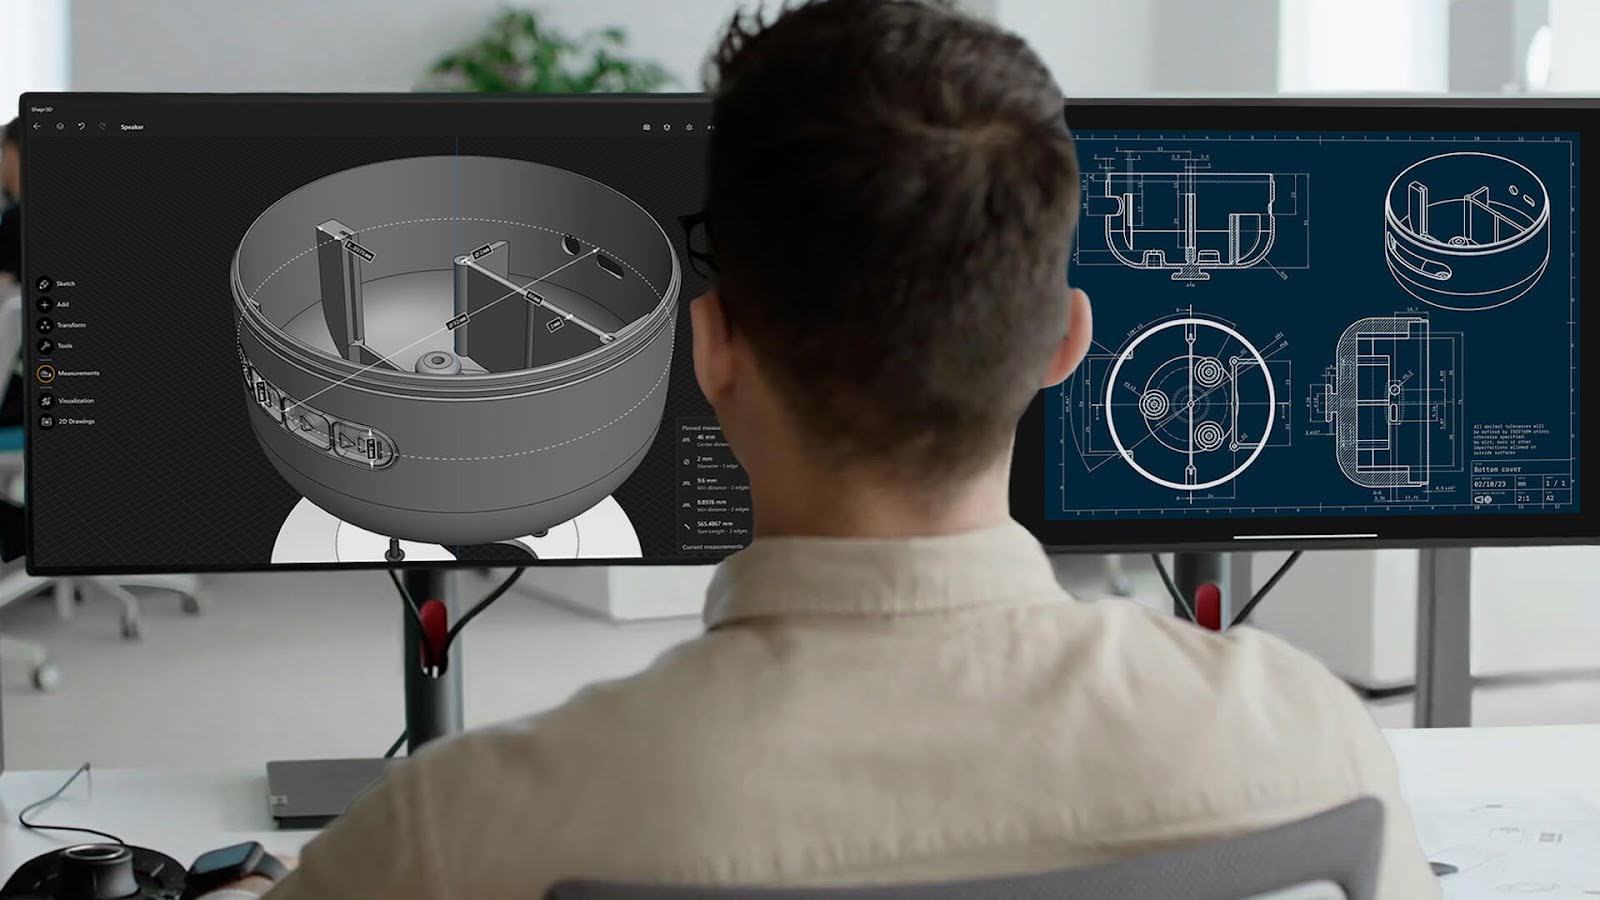
AutoCAD Plant 3D handles piping design. AVEVA E3D models offshore rigs. Revit manages BIM workflows. SolidWorks drives product engineering. These platforms work – until your workflow requires something they don’t offer out of the box.
For an oil and gas operator, that “something” might be automated BoM synchronization with SAP S/4HANA. For a construction firm, it might be formwork calculation automation that processes AutoCAD drawings against supplier catalogs. For an EPC contractor, it might be interdisciplinary clash detection with version control across piping, structural, electrical, and instrumentation teams.
Standard CAD platforms don’t solve these problems because they can’t – they’re designed for general-purpose use. Custom CAD software fills the gap. This article covers when custom development makes sense, what it actually looks like in practice (with real project examples), and how to approach it without wasting your engineering budget.
Where Standard CAD Platforms Hit Their Limits
AutoCAD, Revit, AVEVA E3D, and SolidWorks are powerful tools. The limitations aren’t in what they do – they’re in what happens between them and the rest of the engineering ecosystem.
The data transfer gap. Engineers manually re-enter Bills of Materials from AutoCAD Plant 3D into SAP. BoM data entry takes 4 hours per update. Error rates reach 10-15%. Incorrect data cascades into wrong purchase orders, construction rework, and schedule delays.
The multi-system coordination gap. Piping, structural, electrical, and instrumentation teams work in separate models. Clash detection happens through manual review cycles that take 3-5 days per iteration. The same clashes get flagged repeatedly because resolution tracking lives in spreadsheets, not in the design tool.
The calculation automation gap. Complex engineering calculations – formwork configurations, material take-offs, load calculations – are done manually in Excel because the CAD platform doesn’t include domain-specific algorithms. Senior engineers spend 60-70% of their time on repetitive calculations that should be automated.
The reporting and compliance gap. Extracting data from CAD drawings into structured reports for procurement, regulatory filings, or project documentation requires hours of manual copy-paste. Formatting errors are inevitable.
These aren’t edge cases. They’re standard pain points in construction, oil and gas, and manufacturing engineering. And they’re the exact problems that custom CAD software solves.
Five Signals That Your Team Needs Custom CAD Development
Your engineers spend more time on data transfer than on engineering. If BoM compilation, data re-entry between CAD and ERP, or report formatting consumes more than 20% of engineering hours – that’s automation ROI waiting to be captured.
The same errors keep cascading downstream. Manual data transfer error rates of 10-15% are common. If procurement regularly receives incorrect specs from engineering, custom validation and automated data exchange between systems is the fix.
Multi-discipline coordination relies on spreadsheets. If your team tracks clashes, design revisions, or review status outside the CAD environment – in Excel, email, or shared drives – a custom coordination tool integrated into the design platform will eliminate duplicate work and missed updates.
Domain-specific calculations aren’t supported by your CAD platform. Formwork calculation, pipe stress pre-screening, material optimization, or regulatory compliance checks specific to your jurisdiction or project standards require custom logic that no general-purpose CAD tool includes.
You need CAD data to flow into enterprise systems automatically. If engineering-to-procurement handover takes weeks because data has to be manually reformatted for SAP, Oracle, or Teamcenter – a bidirectional integration plugin solves this permanently.
If three or more of these signals describe your team’s situation, custom development will deliver measurable ROI. Not as a future possibility – as a documented outcome.
What Custom CAD Software Actually Looks Like – Five Categories With Real Results
| Category | What it does | Built for | Documented result |
| 1. CAD-to-ERP integration | Syncs 3D models, P&ID data and Bills of Materials between AutoCAD Plant 3D and SAP S/4HANA | Midstream gas processing plant | BoM entry 4 hours → 15 minutes · errors 15% → under 2% · handover 6+ weeks → 1 week · data sync +85% · reworks −70% · procurement readiness +60% |
| 2. Formwork calculation automation · | Analyses concrete outlines from AutoCAD drawings and automates formwork panel selection, optimisation and reuse | Construction firm | Calculation cost -70% · turnaround +85% · weeks → hours |
| 3. Interdisciplinary review and clash detection | Clash detection, version control and cross-discipline coordination in one shared environment | Gas processing facility | Review time −50% · manual errors −80% · cross-team coordination +90% · clash resolution 3–5 days → under 1 day |
| 4. Automated data extraction and reporting | Extracts data from AutoCAD drawings, runs the calculations, and generates structured Excel reports | Manufacturing | Extraction time from hours to minutes · formatting errors eliminated |
| 5. Operator training simulators | Turns an existing 3D model into an interactive Unity training environment with a process behaviour model | Air Separation Unit | Training time 4-6 months → 2-3 months · cost per operator −60% · incidents −80% |
Every result above comes from a delivered project, not a projection. The linked case studies carry the full problem, solution, and constraints for each.
What Custom CAD Development Actually Costs – and What It Returns
Custom CAD plugins and tools typically range from $25,000 to $100,000 depending on scope and complexity. The ROI calculation is straightforward enough to run before you talk to anyone.
| Worked example: BoM sync | Your workflow | |
| Time the task takes, per run | 4 hours | |
| How often it runs per year | 200 updates | |
| Engineering hours consumed per year | 800 hours | |
| × your loaded engineering rate | ||
| = what the workflow costs you annually | ||
| One-time cost to automate it | $25,000–$100,000 |
At standard engineering rates, a plugin that removes those 800 hours pays for itself within the first year – before accounting for the reduction in procurement errors, rework, and schedule delays.
The key word is targeted – not automating everything, but automating the specific workflows where the cost of manual processing is highest. The approach that minimises risk: start with one high-ROI workflow, measure results, then expand. Most of our clients begin with a single tool and scale based on documented savings.
How to Start Without Wasting Time or Budget
Step 1: Map your engineering bottlenecks by time consumed, not by complexity. The most impactful automation targets are usually the most boring – data re-entry, report formatting, repetitive calculations – not the most technically interesting.
Step 2: Choose one workflow to automate first. The best candidates: any task that takes more than 2 hours and happens more than 3 times per week.
Step 3: Build the automation inside the CAD environment, not outside it. Plugins built with native APIs (AutoCAD API, Revit API, Plant 3D SDK, AVEVA PML) have dramatically higher adoption than standalone tools.
Step 4: Measure before and after. Time per task, error rate, downstream rework. These metrics justify expansion.
Conclusion
Custom CAD software isn’t about replacing AutoCAD, Revit, or AVEVA. It’s about extending them to do what your engineering workflow requires – whether that’s synchronizing BoM data with SAP, automating formwork calculations, coordinating clash detection across disciplines, or building operator training simulators from existing 3D models.
The technology exists. The ROI is documented. The practical question is whether your team has the internal expertise to build on AutoCAD API, Revit API, Plant 3D SDK, and AVEVA PML – or whether a specialised partner gets you there faster and with less risk. That build-vs-partner decision is covered in Why Engineering Teams Partner With Specialists Instead of Building In-House.
Share this post:
Working with AutoCAD, Revit, AVEVA, or SolidWorks and hitting workflow limits?
Tell us which task your engineers repeat most often and how long it takes. We'll map it against the five categories above and tell you what automating it would realistically cost and return – including if the answer is that it isn't worth it.