InStandart logo mobile
Book a call

Here's What Our Tools Have Delivered on Real Projects

Cost-saving solutions for different businesses

70% lower formwork costs

Automated calculation replaced 3 months of manual work

POSforAFS case
Client's trust: 140+ completed projects

95% time reduction

Processing all 500+ drawings overnight

Dwg2ExcelExporter case
icon
icon

What Can You Automate in AutoCAD?

We automate four categories of AutoCAD work using the .NET API, ObjectARX, and Plant 3D SDK: custom plugin development for geometry-heavy calculations, data extraction from DWG files into structured Excel and ERP systems, batch processing across thousands of drawings, and bidirectional CAD-to-SAP integration. Compiled-code performance, not LISP scripting.

Plugin Development

Purpose-built AutoCAD plugins for tasks where standard tools and AI-generated code fail – geometry kernels, parametric optimisation algorithms, custom data embedding in DWG files, and WPF-based UI integrated into the AutoCAD ribbon. Used for formwork optimisation, parametric pattern generation, and engineering calculation engines.

Deep dive

Data Extraction & Export

Automated extraction of dimensions, attributes, block data, and geometric properties from AutoCAD drawings into structured Excel reports, databases, or ERP systems. Includes built-in calculation engines, validation rules, and discipline-specific output formats – not a raw data dump.

Real Case

Batch Processing for Large Drawing Sets

Automation that processes hundreds or thousands of DWG files overnight – applying updates, extracting data, running QA checks, converting formats, or regenerating outputs across entire project repositories. Built to handle the edge cases that break naive implementations: corrupt drawings, mixed versions, non-standard layers, memory limits.

AutoCAD ↔ ERP / SAP Integration

Bidirectional synchronisation between AutoCAD (or AutoCAD Plant 3D) and enterprise systems – SAP, Oracle ERP, Teamcenter. We handle the project-specific mapping rules, validation logic, and conflict resolution that off-the-shelf middleware cannot.

Real Example
icon
icon

Challenges with AutoCAD Workflows

Manual Calculations That Consume Senior Engineers

Your best engineers spend 60% of their time on manual calculations and filling out specifications instead of engineering analysis. On one formwork project, we measured three months of manual calculations per object before automation.

Data Trapped Inside Drawings

Engineers manually copy dimensions and attributes from DWG files into Excel, then re-enter into ERP. Every revision is a new round of copy-paste – and a new chance for errors.

Drawing Revisions Break Reports

Each time a drawing updates, all downstream Excel reports need to be rebuilt manually. On a live project, this happens weekly.

No Standardization Across Engineers

Every engineer calculates in their own way. Results depend on individual experience, not a shared methodology – which makes QA, audit, and onboarding harder than they need to be.

Proven Results from Real Projects

Our AutoCAD automation solutions deliver measurable time and cost savings across engineering teams.

POSforAFS: Automating Formwork Calculations Directly Inside AutoCAD

An Israeli construction firm was spending 3 months per project on manual formwork calculations. Each engineer used a different method. Errors led to $180K in material waste on one project alone. Moreover, the company couldn’t grow without hiring more senior engineers – and those take years to train.

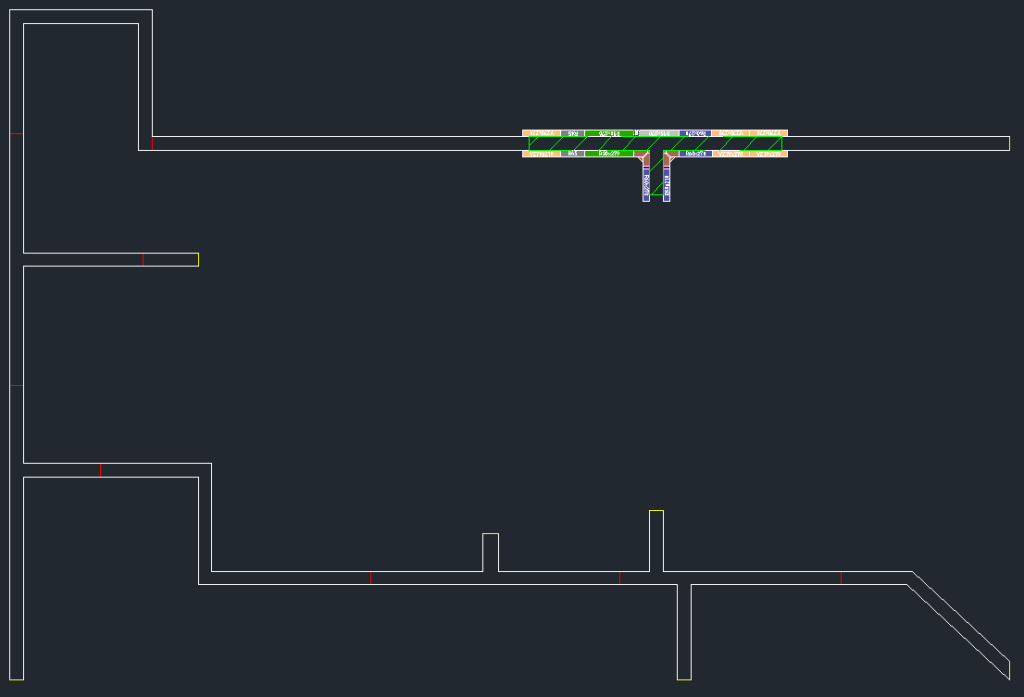
We built an AutoCAD-integrated tool that reads concrete outlines, picks optimal panels, plans reuse, and outputs complete material lists.

Result: 70% cost reduction. 85% faster turnaround. Engineers freed from calculation work entirely.

Read More About POSforAFS
POSforAFS: Automating Formwork Calculations Directly Inside AutoCAD

Dwg2ExcelExporter: Automated Data Extraction from AutoCAD Drawings to Structured Excel Reports

Project teams manually opened each drawing, copied tag numbers and specs to Excel, and verified completeness. This took 3-4 weeks and generated 15-20% error rate from transcription mistakes. When drawings updated, the entire process repeated.

We built an automated extraction pipeline that identifies equipment blocks, reads specifications from attributes, validates completeness, and generates formatted Excel reports – processing all 500+ drawings overnight.

Result: 95% time reduction (weeks → hours). Zero transcription errors. Instant updates when drawings change

See Full Case
Dwg2ExcelExporter: Automated Data Extraction from AutoCAD Drawings to Structured Excel Reports

Integration of CAD/BIM with SAP for a Midstream Gas Processing Plant

A gas processing plant had constant mismatches between their AVEVA E3D models and SAP. Engineers transferred data by hand, which caused frequent BOM errors and delayed procurement. The wrong materials showed up on site – and the right ones arrived late.

We built a sync tool that connects E3D directly to SAP. It auto-tags assets, validates specs against master data, and keeps both systems current throughout the project.

Result: 85% better data sync. 70% fewer data-related reworks. 60% faster procurement readiness.

More Information About Case
Integration of CAD/BIM with SAP for a Midstream Gas Processing Plant

How Does AutoCAD Automation Work?

AutoCAD automation projects at InStandart follow four phases: a paid Discovery to define scope and ROI, a Proof of Concept against your real drawings, a fixed-price Full Build delivered in 4–8 weeks, and ongoing Support & Evolution. No hourly billing. No open-ended scopes.

Step 1

Discovery (1–2 Weeks)

We audit your actual workflow which CAD operations consume time, which data flows are manual, which integration gaps create rework. Deliverable: technical scope document, architecture proposal, fixed-price quote, and ROI projection. Paid engagement, deducted from the full project price if you proceed.

Step 2

Proof of Concept (2–3 Weeks)

We build a working prototype against your real drawings, not a demo file. You validate the approach with your engineers before committing to full build. PoC scope is defined during Discovery so success criteria are explicit, not subjective.

Step 3

Full Build (4–8 Weeks)

Fixed-price development against the scope agreed in Discovery. Weekly demos of working software. Production deployment in your AutoCAD environment, full source code with commercial-use rights, architecture documentation, and onboarding for your internal team.

Step 4

Support & Evolution (Ongoing)

Compatibility-verified builds within 30–45 days of every new Autodesk release. Bug fixes, feature additions, and extension as your workflow evolves. You own the plugin outright no vendor lock-in, no per-seat licensing dependency on our infrastructure.

Contact Us To Know More About Your Project Roadmap

Get Your Project Roadmap

How Much Does AutoCAD Automation Cost?

AutoCAD automation projects typically fall in the $15,000–$120,000 range, priced by scope, not hours. A focused single-function plugin or batch processing tool ranges from $15,000–$40,000. Complex systems with optimisation algorithms, ERP integration, or multi-module architecture range from $40,000–$120,000+. Every project starts with a paid Discovery ($3,000–$5,000) that produces a fixed-price scope before any build commitment.


Project type Investment range Typical timeline
Focused plugin or batch tool (single function) $15,000–$40,000 6–10 weeks
Data extraction + calculation engine $20,000–$60,000 8–12 weeks
Multi-module automation suite $40,000–$90,000 3–5 months
AutoCAD ↔ SAP / ERP integration $50,000–$120,000+ 4–6 months


ROI framing: Our POSforAFS project delivered a 70% reduction in formwork calculation costs the development investment paid for itself within the first two projects. Every Discovery includes a detailed ROI projection so you have the numbers before you commit.

Why Choose InStandart for AutoCAD Automation?

Most AutoCAD automation vendors write LISP scripts and call it a day. We build enterprise-grade systems using the full AutoCAD development stack – .NET API, ObjectARX (C++), Plant 3D SDK – because the problems worth solving require that depth.

Client's trust: 140+ completed projects

15+ Years Building Inside the AutoCAD API

We don't generate code with AI tools and hope it compiles. Our team has shipped production code across every major AutoCAD API revision – ObjectARX, .NET API, Plant 3D SDK, AutoLISP – and we know where each one breaks under real project loads. When a geometry kernel throws edge cases that a LISP script can't handle, we've already solved that class of problem.

Client's trust: 140+ completed projects

Proven Results Across Construction, Oil & Gas, and EPC

POSforAFS cut formwork costs by 70%. CAD-to-SAP integration reduced BoM errors from 15% to under 2% and saved engineering hours weekly. 3D Model Review Tool cut clash review time by 50% and manual errors by 80% on a gas processing facility. We don't pitch capabilities – we show results from delivered projects.

Client's trust: 140+ completed projects

We Solve Problems Where Off-The-Shelf Tools Fail

AutoCAD's native data extraction is a data dump, not a report. Generic middleware can't handle project-specific SAP mapping rules. Manufacturer software uses generic libraries that can't optimise across your specific geometry. We build what those tools cannot – and we integrate with what works, instead of replacing it.

Client's trust: 140+ completed projects

You Pay for Outcomes, Not Hours

Fixed-price development after a paid Discovery. PoC before full build commitment. Every project scoped around measurable ROI – cost reduction, time saved, errors eliminated. If we can't quantify the outcome upfront, we don't take the project.

Feedback From a Client About a Completed AutoCAD Project

Excellent Service

InStandart’s work complied with the end client’s criteria, and the project management was great. The team fully met the client’s requirements with items delivered on time. InStandart was professional, provided excellent service, and was outstandingly cooperative and precise throughout the project.

Reviews, client review, clients, software development, software development company, software development, software, recognition, industry recognition, money, pic, picture, feedback, client feedback

Oleg Menhel

Rvm systems (1998) Ltd.

Technologies We Use

Autodesk AutoCAD logo AutoCAD .NET API
AutoLISP logo AutoLISP
AutoCAD Plant 3D logo Plant 3D SDK
ObjectARX, C++ ObjectARX (C++)
C# programming language C#
Microsoft .NET Framework logo .NET Framework
Microsoft WPF logo WPF

Frequently Asked Questions

Ask Your Technical Question

What can you automate in AutoCAD?

Virtually any repetitive or rule-based workflow inside AutoCAD. The most common automation projects we deliver include: parametric drawing generation, data extraction from drawings to Excel or databases, batch processing across large drawing sets, formwork and structural calculations integrated directly into the CAD environment, and bidirectional data sync between AutoCAD and enterprise systems like SAP.

If your engineers are spending hours on tasks that follow consistent logic – extracting bill of materials, updating title blocks across 500 drawings, running calculation-dependent drafting – it’s automatable. Our Dwg2ExcelExporter project, for example, replaced hours of manual data extraction per drawing set with a plugin that produces structured, calculation-complete Excel reports in seconds.

How long does an AutoCAD automation project take?

Most AutoCAD automation projects ship in 6–14 weeks total. Focused tools like Dwg2ExcelExporter for batch data extraction take 6–10 weeks. Multi-module systems with optimisation algorithms or ERP integration (like POSforAFS or our CAD-SAP platform) take 3–6 months. Every project starts with a 48-hour technical scoping after our initial call, so you have a detailed timeline before committing.

What AutoCAD APIs do you use?

We work across the full AutoCAD development stack: AutoCAD .NET API (C#) for enterprise-grade plugin development with custom UI, ribbons, and palettes; ObjectARX (C++) for performance-critical operations that require direct access to AutoCAD’s geometry kernel; Plant 3D SDK for process engineering and piping automation; AutoLISP for lightweight task automation and batch operations. The API choice depends on your specific requirements. Performance-intensive calculations and geometry manipulation typically require .NET or ObjectARX. Simple batch operations can be handled with LISP. Most competitors only offer LISP scripting – we select the right tool for the engineering problem.

Can you automate AutoCAD for batch processing?

Yes – batch processing across large drawing sets is one of our core delivery areas. We build automation scripts and plugins that process hundreds or thousands of DWG files overnight: applying updates, extracting data, running quality checks, converting formats, or regenerating outputs across entire project repositories.

The key technical challenge isn’t running a loop over files – it’s handling the edge cases: corrupt drawings, non-standard layer structures, mixed DWG versions, and memory management when processing thousands of files in sequence. Our team has shipped batch processing systems for clients managing 10,000+ drawing sets, so we’ve already solved the reliability problems that break naive implementations.

How much does AutoCAD automation cost?

We price based on project scope, not hourly rates – because what matters is the result, not how many hours it takes. A focused automation plugin (single function, defined scope) typically falls in the $15,000–$40,000 range. Complex systems with optimisation algorithms, enterprise integrations, or multi-module architectures range from $40,000–$120,000+. The better question is ROI: our POSforAFS project delivered a 70% reduction in formwork calculation costs for the client. At that rate, the development investment paid for itself within the first two projects. We provide a detailed ROI projection as part of our 48-hour scoping assessment – before you commit to anything.

Can you integrate AutoCAD with SAP or ERP systems?

Yes. We’ve delivered bidirectional CAD-to-SAP integration on a midstream gas processing plant synchronising 3D model data, BoMs, and P&ID information automatically. The result: BoM data entry dropped from 4 hours to under 15 minutes per package, and manual errors fell from 15% to under 2%. We also work with Oracle ERP, Teamcenter, and custom enterprise systems. The integration architecture depends on your data flows, validation rules, and which side owns master data defined during Discovery.

What AutoCAD versions do you support?

We build plugins compatible with AutoCAD 2020 through the current release (2026), including vertical products like AutoCAD Plant 3D, AutoCAD Architecture, and AutoCAD MEP. We also handle version migration – updating legacy plugins built for older AutoCAD versions to work with current releases.

Tell Us What You Need Automated in AutoCAD

Book a 30-minute call to walk us through the repetitive tasks, manual processes, or data extraction challenges you're facing in AutoCAD. We'll analyze your workflows, identify automation opportunities, and provide a detailed scope with estimated timeline and ROI projections – within 48 hours of our conversation.

38 Middlehill Road,
Wimborne, BH21 2SE

    What you’ll get in 48 hours

    • Detailed analysis of your AutoCAD workflows
    • Technical approach and architecture recommendations
    • Development timeline with milestones
    • ROI projection based on time saved
    • Implementation roadmap