
Here's What Our Tools Have Delivered on Real Projects

70% lower formwork calculation cost

POSforAFS, weeks of engineering time down to hours

POSforAFS case

Hours per project → seconds

drawing-to-report extraction, Dwg2ExcelExporter

Dwg2ExcelExporter case
icon
icon

Your Challenges in Construction & EPC

Large capital projects face engineering workflow bottlenecks that delay schedules, inflate costs, and consume senior engineering capacity on tasks that should be automated.

Manual Formwork & Quantity Calculations

Every project has different geometry, different panels, different site constraints – so calculations resist templating even when they are near-identical. A design change means restarting significant portions from scratch, and the result depends on which engineer ran it.
Multi-Discipline Clash Coordination

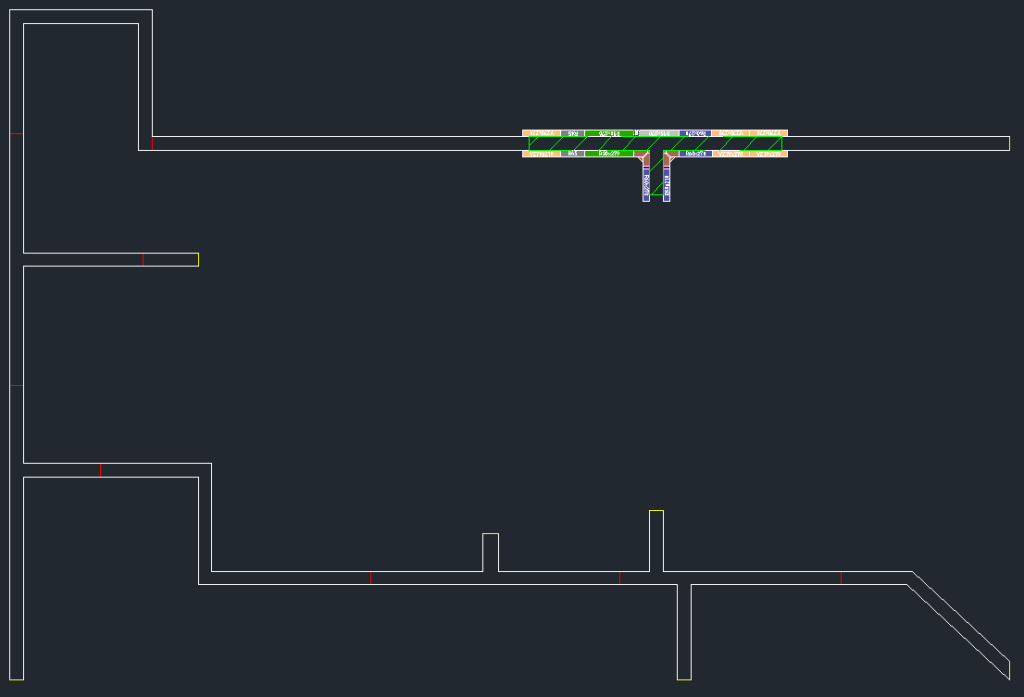
MEP against structure is the daily conflict, and detection is not the hard part. The hard part is who owns the clash, which model revision it belongs to, and whether it is still valid after the last update. Spreadsheets do not carry that state.

BIM Data Not Reaching Procurement

Quantities, equipment specs and material codes exist in the model and reach procurement by hand. Every transfer is an opportunity to introduce an error, and the errors surface downstream where they cost the most.

Deliverable and Compliance Reporting

COBie datasets, room and equipment schedules, quantity takeoffs, finish and door schedules – contractually required on NHS, education and public-sector work, and assembled manually against a deadline every time.

Our Solutions for Construction & EPC

Purpose-built automation tools that address specific workflow bottlenecks on construction and EPC projects – not generic platforms, but engineering-grade solutions built around the CAD systems and formwork standards your teams already use.

Formwork Calculation Automation

Automated formwork engineering that reduces design costs by 70% and compresses weeks of calculation into hours. FormCalc reads AutoCAD structural drawings, automatically identifies concrete elements, applies formwork engineering rules, calculates optimal panel configurations, optimizes for reuse, and generates complete material takeoffs and layout drawings – all without manual calculation.

Learn More

Automated Clash Detection & Coordination

Intelligent clash detection platform that replaces spreadsheet tracking – 80% fewer errors while reducing clash resolution time from days to hours. ClashFlow automatically detects clashes between all disciplines (structural, architectural, MEP, specialty systems), eliminates duplicates (90% reduction), prioritizes critical conflicts, routes to responsible parties, tracks resolution progress, and verifies fixes – all with real-time dashboards replacing manual status reports.

Learn More

BIM-to-ERP Integration

Automated synchronization between BIM systems (Revit, AutoCAD) and ERP (SAP, Oracle) that eliminates manual data transfer – saving 1,200+ engineering hours annually while reducing errors by 87%. DesignBridge connects Revit and AutoCAD directly to SAP or Oracle, automatically extracting equipment specifications, material quantities, and asset data and posting to material requisitions, equipment masters, and procurement modules.

Learn More

Automated Data Export & Reporting

Automated extraction of equipment lists, room schedules, quantity takeoffs, and project data from CAD/BIM – eliminating manual data collection for reporting and deliverables. DrawExtract reads Revit models, AutoCAD drawings, and BIM databases to automatically generate formatted reports: equipment schedules, room data sheets, finish schedules, door/window schedules, material summaries, and compliance documentation.

Learn More
icon
icon

Why Off-the-Shelf Construction Software Fails at Workflow Automation

The gap between project management software and engineering workflow automation is where construction firms lose the most time and money. Here's why existing tools can't close it:

Project Management ≠ Engineering Automation

Project management platforms organise information that engineers produce. They don't automate the production itself. When your lead structural engineer spends three weeks on formwork calculations for each building, no project management tool reduces that to one day. We did – with POSforAFS, which cut formwork engineering costs by 70% and compressed turnaround by 85%.

Manufacturer Software Optimises for Their Panels, Not Your Project

If your site uses a mixed panel fleet, non-standard geometries, or custom pour sequences – manufacturer software can't help. It doesn't handle arbitrary concrete contours. It doesn't optimise reuse across stages when the geometry changes floor to floor. And it certainly doesn't integrate with your AutoCAD drawings at the API level to pull geometry directly from the live model.
Our approach is manufacturer-agnostic. POSforAFS was built around the client's actual formwork system – real available panels, real load ratings, real connection hardware.

BIM-to-ERP Remains a Manual Copy-Paste Workflow

Off-the-shelf connectors exist, but they handle basic data transfer – not the project-specific naming conventions, material classification rules, compliance requirements, and validation logic that determine whether the data is actually usable on the ERP side.
On a midstream gas processing project, this manual process produced a 15% error rate in Bill of Materials data and delayed engineering-to-procurement handover by six weeks.

AI-Generated Code Breaks on Engineering Logic

Formwork optimisation is a combinatorial problem with engineering constraints – load ratings, pour sequences, panel compatibility, crane access. Clash resolution requires understanding discipline-specific ownership rules, contract boundaries, and multi-version model states. BIM-to-SAP mapping demands knowledge of both systems' data models plus project-specific business rules.

Case Studies

Real projects where our automation delivered measurable improvements for construction firms and EPC contractors.

POSforAFS: Automating Formwork Calculations Directly Inside AutoCAD

Built on FormCalc, configured to the client’s proprietary panel system and rules.

An Israeli construction firm was spending 3 months per project on manual formwork calculations. Each engineer used a different method. Errors led to $180K in material waste on one project alone. Moreover, the company couldn’t grow without hiring more senior engineers – and those take years to train.

Result: 70% cost reduction. 85% faster turnaround. Engineers freed from calculation work entirely.

Read More About POSforAFS
POSforAFS: Automating Formwork Calculations Directly Inside AutoCAD

Dwg2ExcelExporter: Automated Data Extraction from AutoCAD Drawings to Structured Excel Reports

Reporting that absorbed hours of engineering time per project now runs in seconds. Reports always reflect the current drawing revision. Every figure traces back to a specific drawing element, so the audit trail is implicit rather than reconstructed. New team members produce correct reports from day one output quality no longer depends on individual experience with the spreadsheet template.

See Full Case
Dwg2ExcelExporter: Automated Data Extraction from AutoCAD Drawings to Structured Excel Reports

Technologies We Use

CAD & BIM Platforms

Autodesk AutoCAD logo AutoCAD
AutoCAD Plant 3D logo AutoCAD Plant 3D
AutoCAD MEP logo AutoCAD MEP
AutoCAD Revit logo Revit
Navisworks API logo Navisworks
BIM 360 CAD tool logo BIM 360

Core Development Stack

C# logo C#
Microsoft .NET Framework logo .NET Framework
Microsoft WPF logo WPF
Python programming language Python
MySQL database logo SQL

Enterprise & Data Integration

SAP S/4HANA logo SAP S/4HANA
Oracle ERP Cloud logo Oracle ERP
Siemens Teamcenter logo Teamcenter
MQTT, Communication Protocols, Advanced Integration for Smart Devices, software development company, software development, software, recognition, industry recognition, money, pic, picture, icons for website page MQTT

Why Construction Teams Choose InStandart

We are not a generic software development shop that happens to take construction projects. We are engineers who build automation tools for engineers.

Client's trust: 140+ completed projects

We Understand Formwork Engineering – Not Just Software Development

Our team has deep domain knowledge in formwork calculation, temporary works design, and construction-specific CAD workflows. When we built POSforAFS, we worked with the client's actual formwork system – specific panel sizes, connection hardware, load ratings – not a generic panel library. The optimisation algorithm works with real available components, and the output is directly usable for procurement. This is the difference between a developer who can write an AutoCAD plugin and an engineering team that understands what the plugin needs to calculate.

Client's trust: 140+ completed projects

We Work With Construction-Specific CAD Standards

AutoCAD, Revit, Navisworks, AVEVA E3D – we develop at the API level of the tools your teams already use. Our solutions integrate directly into the existing engineering environment with no intermediate file exports, no data format conversions, and no workflow disruption. BIM Level 2, ISO 19650, COBie compliance – we build automation that respects these standards, not ignores them.

Client's trust: 140+ completed projects

Trusted by Construction and EPC Companies Globally

Our outreach and project work spans construction firms, formwork suppliers, temporary works consultants, and EPC contractors across the UK, Europe, Middle East, Australia, and North America. We understand the operational realities of international construction projects: multi-site coordination, contractor-specific formwork systems, and the compliance requirements that vary by market. Our automation works within these constraints – not around them.

Frequently Asked Questions

Ask Your Question

What can you automate in construction engineering?

We automate four categories of engineering workflow bottlenecks: formwork and quantity calculations (including panel configuration, reuse optimisation, and material takeoffs), multi-discipline clash detection and coordination management, BIM-to-ERP data synchronisation (connecting Revit or AutoCAD with SAP or Oracle), and automated data extraction and reporting from CAD/BIM models. Each solution is built around the specific CAD platform and standards your team uses – not a standalone generic tool.

How does formwork calculation automation work?

Our formwork automation tool integrates directly into AutoCAD at the API level. It reads structural outline drawings, identifies concrete elements, applies formwork engineering rules specific to your formwork system (e.g., DOKA, PERI), calculates optimal panel configurations, optimises reuse across pour stages, and generates complete material takeoffs and layout drawings – all automatically. When the design changes, recalculation runs from the current drawing state without restarting from scratch. On our POSforAFS project, this approach delivered a 70% reduction in formwork calculation cost and an 85% improvement in turnaround time.

Can you integrate BIM data with SAP for construction projects?

Yes. We build bi-directional integration between BIM systems (Revit, AutoCAD Plant 3D) and SAP S/4HANA. The integration automatically extracts Bills of Materials, equipment specifications, and asset metadata from the CAD model, validates and maps the data to SAP-compliant formats, and posts to procurement, material master, and equipment modules. Changes in either system propagate automatically. On a midstream gas processing project, this integration cut BoM data entry time from ~4 hours to under 15 minutes per package and reduced manual data errors from ~15% to under 2%.

What’s the ROI on construction automation?

ROI depends on your workflows and volumes. The clearest benchmark we have: formwork calculation automation delivered a 70% reduction in calculation cost and an 85% improvement in turnaround, paying back within the first large project. Reporting automation removes hours per project per report cycle the return scales with how often your drawings are revised, not with how many you have.

We start with a 30-minute technical call on one workflow. If it looks viable, a paid discovery produces the scope and a fixed-price estimate before any build commitment.

Can you automate COBie and client data deliverables?

Yes this is one of the most common asks from BIM managers on NHS, education and public-sector work. We build extraction and validation against the client’s data template, so the dataset is generated from the model and regenerated on revision, with failures flagged for review rather than discovered at submission.

How Much Is Manual Calculation Costing Your Projects?

Book a 30-minute workflow audit – we'll quantify the waste and show you exactly where automation delivers ROI. No generic pitch – we analyze your actual processes and demonstrate solutions specific to your construction or EPC workflows.

38 Middlehill Road,
Wimborne, BH21 2SE