

9 Biggest CAD Project Challenges – And How to Solve Them
A single manual BoM entry error cost one of our clients three weeks of rework and a delayed procurement cycle. The CAD tool worked fine – the workflow around it didn’t. ...
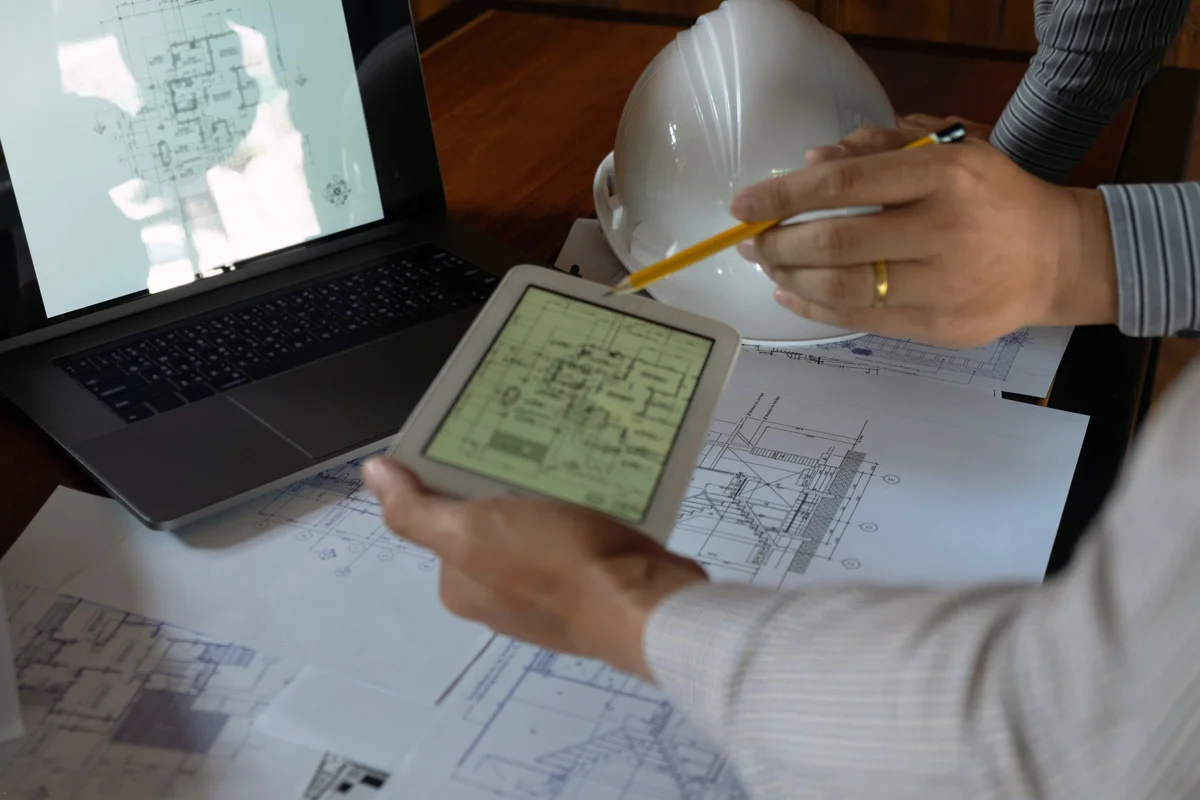
A single manual BoM entry error cost one of our clients three weeks of rework and a delayed procurement cycle. The CAD tool worked fine – the workflow around it didn’t.
CAD tools are powerful. AutoCAD, Revit, AVEVA E3D, SolidWorks – they handle everything from 2D drafting to complex 3D assemblies. But the software itself is rarely the problem. The real challenges hide in what happens around the CAD environment: disconnected systems, manual data re-entry, version chaos across disciplines, and workflows that haven’t changed since 2010.
At InStandart, we’ve spent 15+ years building custom CAD automation solutions for engineering teams in construction, oil & gas, and manufacturing. Below are the 9 most common challenges we see – and how companies solve them without replacing their existing tools.
| # | Challenge | What it costs | What closes it |
| 1 | Managing complex models | Slow, fragile assemblies of 50,000+ components | Lightweight review tools outside the full CAD app |
| 2 | Accuracy and consistency | 15% error rate on manual BoM entry | Automated extraction and validation |
| 3 | Collaboration across teams | Review cycles stretching past 10 days | One shared review environment with clear ownership |
| 4 | Repetitive manual work | 30-50% of engineering time on non-engineering tasks | Purpose-built automation for rule-based steps |
| 5 | Frequent software updates | Plugins breaking on every CAD version release | Forward-compatible plugin architecture |
| 6 | Data security | IP exposure and regulatory risk at integration points | Role-based access and audit trails built into the integration |
| 7 | Integrating CAD with other systems | 20-40% of project delays trace back here | Purpose-built connectors, not generic middleware |
| 8 | Automation skill gaps | Automation projects that never start | A partner who already has both skill sets |
| 9 | Time pressure | Skipped validation, errors surfacing during construction | Automating the steps that get cut under deadline |
1. Managing Complex Models
A single piping model in oil & gas can contain 50,000+ components across structural, mechanical, and instrumentation disciplines. When engineers from different teams work on the same assembly, the model becomes slow, fragile, and hard to navigate.
The standard advice – “break it into subassemblies” – only works if your team has clear rules for model structure, naming conventions, and responsibility boundaries. Most don’t.
What actually works: custom 3D model review tools that let teams navigate large assemblies in a lightweight web-based viewer – without opening the full CAD application. One of our clients, an EPC contractor managing a gas processing facility, reduced clash resolution time from 3-5 days to under 1 day using a custom review tool we built (read the full case study).
2. Ensuring Accuracy and Consistency
In one project we analyzed, manual Bill of Materials (BoM) entry from CAD into the ERP system produced a 15% error rate. That meant wrong materials ordered, wrong quantities delivered to the site, and weeks of rework.
The root cause wasn’t careless engineers. It was the process: someone had to manually copy specifications from AutoCAD Plant 3D drawings into SAP – thousands of line items, across dozens of P&IDs.
What actually works: automated validation and data extraction. When we integrated AutoCAD Plant 3D with SAP S/4HANA for an oil & gas client, BoM data entry time dropped from 4 hours to under 15 minutes. Error rates fell from 15% to below 2%. The engineering-to-procurement handover shortened from 6+ weeks to 1 week.
This isn’t about “creating strict design standards.” It’s about removing the manual steps where errors are born.

3. Collaboration Across Teams
The real collaboration problem isn’t file size. It’s that structural engineers use one CAD platform, piping uses another, and electrical works in a third. When these disciplines need to coordinate – during FEED, detail design, or construction sequencing – the models don’t talk to each other.
Manual coordination through spreadsheets and email chains creates a dangerous gap: clashes go unnoticed, version control breaks down, and stakeholder review cycles stretch to 10+ days.
What actually works: centralized, web-based review environments where all disciplines see the same model, track issues with clear ownership, and resolve clashes in real time. For one EPC project, we built a custom 3D Model Review Tool that cut stakeholder review cycles from ~10 days to 3-4 days and eliminated 90% of duplicate clash reports.
“Cloud-based CAD” alone doesn’t solve this. You need tools built around your specific multi-disciplinary workflow.
4. Repetitive Manual Work That Eats Engineering Hours
Engineering teams spend 30-50% of their time on tasks that aren’t engineering: manual tagging, annotation, routing, spec entry, and drawing preparation. These are the tasks that CAD automation eliminates.
Consider formwork calculation in construction. Traditionally, an engineer manually extracts dimensions from AutoCAD drawings, runs calculations in spreadsheets, and compiles results – a process that takes days or even weeks per project, with accuracy depending entirely on the individual engineer’s skill.
What actually works: purpose-built automation tools. Our POSforAFS solution automates the entire formwork calculation pipeline from AutoCAD data – reducing costs by 70% and cutting turnaround from weeks to hours.
The pattern is the same across industries: identify the repetitive, rule-based task → build custom automation → free engineers for actual engineering work.
5. Handling Frequent Software Updates
When AutoCAD or Revit release a new version, custom plugins and macros can break. Internal tools built on ObjectARX or the Revit API may stop working entirely. Teams are stuck choosing between upgrading (and breaking their toolchain) or staying on an old version (and missing security patches).
What actually works: building automation tools with forward-compatible architectures. This means using stable API layers, abstracting platform-specific logic, and designing plugins that can be updated independently of the host CAD application.
At InStandart, we develop custom plugins for AutoCAD (2020-2026), Revit, AVEVA E3D, and Plant 3D using .NET, ObjectARX, and Dynamo – and we build them to survive version transitions. Our Keraglass CAD solution, for example, has run across successive AutoCAD releases without code changes.
6. Maintaining Data Security
CAD models contain proprietary engineering data – geometries, material specifications, supplier information, and cost data. In sectors like oil & gas and defence, a breach doesn’t just risk IP theft; it risks regulatory penalties and contract termination.
The challenge deepens when CAD data flows between systems. A model exported from Revit to an ERP system carries metadata that may include confidential supplier pricing. An improperly configured integration can expose data that was never meant to leave the engineering environment – which is why the riskiest moment is not storage, but transfer.
What actually works: role-based access controls at the integration layer, encrypted pipelines between CAD and enterprise systems, and audit trails that log every export with timestamp and source record. When we build CAD-ERP integrations, this is scoped from day one rather than added after a security review.

7. Integrating CAD with Other Systems
This is the challenge we solve most often. Engineering data lives in CAD. Procurement data lives in SAP. Project management lives in Primavera. Simulation lives in CAESAR II or HYSYS. And between all of them? Copy-paste, email attachments, and Excel files with 47 tabs.
The cost is staggering. Our clients typically report that 20-40% of engineering project delays trace back to disconnected systems – wrong specs sent to procurement, outdated BoMs used for material ordering, and simulation results that don’t match the latest design revision.
What actually works: custom integration pipelines that connect CAD data to enterprise systems automatically. Not generic middleware – purpose-built connectors that understand your data model, your naming conventions, and your approval workflows.
For an oil & gas client, our AutoCAD Plant 3D → SAP S/4HANA integration saved over 1,200 engineering hours per year. That’s not a rounding error. That’s six months of an engineer’s time, every year.
8. Training and Skill Gaps
The skills gap in CAD isn’t about learning the software. Most engineers know AutoCAD or Revit well enough. The gap is in automation: writing Dynamo scripts, building Revit API plugins, or configuring ObjectARX extensions. These skills sit at the intersection of engineering domain knowledge and software development – and they’re extremely rare.
Hiring a developer who understands both .NET programming and piping isometric standards is nearly impossible. Hiring an engineer who can write production-grade code is equally rare.
What actually works: either building the capability deliberately over years, or partnering with a team that already has both skill sets. Which of those is right depends on how often you’ll need it – we cover that decision in detail in Why Engineering Teams Partner With Specialists Instead of Building In-House.
9. Time Pressure and Tight Deadlines
Engineering projects run on fixed deadlines. Permit submissions, construction milestones, client deliverables – there’s no “we need another sprint.” When design teams are under pressure, they skip validation, reuse outdated templates, and defer integration testing. The result? Errors that surface during construction, when fixing them costs 10x more.
What actually works: automating the steps that eat time under pressure. Automated data extraction from AutoCAD to Excel. Automated clash detection reports. Automated BoM generation from 3D models. These aren’t luxuries – they’re the difference between meeting a deadline with quality and meeting it with technical debt.
Our Dwg2ExcelExporter tool, for example, automates data extraction from AutoCAD drawings, performs calculations, and generates formatted Excel reports – eliminating hours of manual work per deliverable cycle.
The Common Thread: It’s Not the CAD Tool – It’s What Happens Around It
Every challenge on this list traces back to the same root cause: the gap between what off-the-shelf CAD software does and what your engineering workflow actually needs. Generic tools can’t know your naming conventions, your BoM structure, your approval chains, or your ERP data model.
Custom CAD automation closes that gap. Not by replacing your tools, but by making them smarter – connecting systems, eliminating manual steps, and building the logic your team needs directly into the platform they already use. For what that looks like in practice across five categories, see Custom CAD Software: When AutoCAD and AVEVA Need Something They Don’t Have.
Share this post:
Which of the nine is costing your team the most?
Tell us which challenge on this list sounds like your project and we'll give you an honest read on what it would take to close it – including if the answer is that your current setup is fine.